e-mail alert
Sale Apartment Paris 6th

Sale Apartment
Paris 6th Notre-Dame-des-Champs

Ref. 87040304

4 rooms

2 bedrooms

€1,600,000

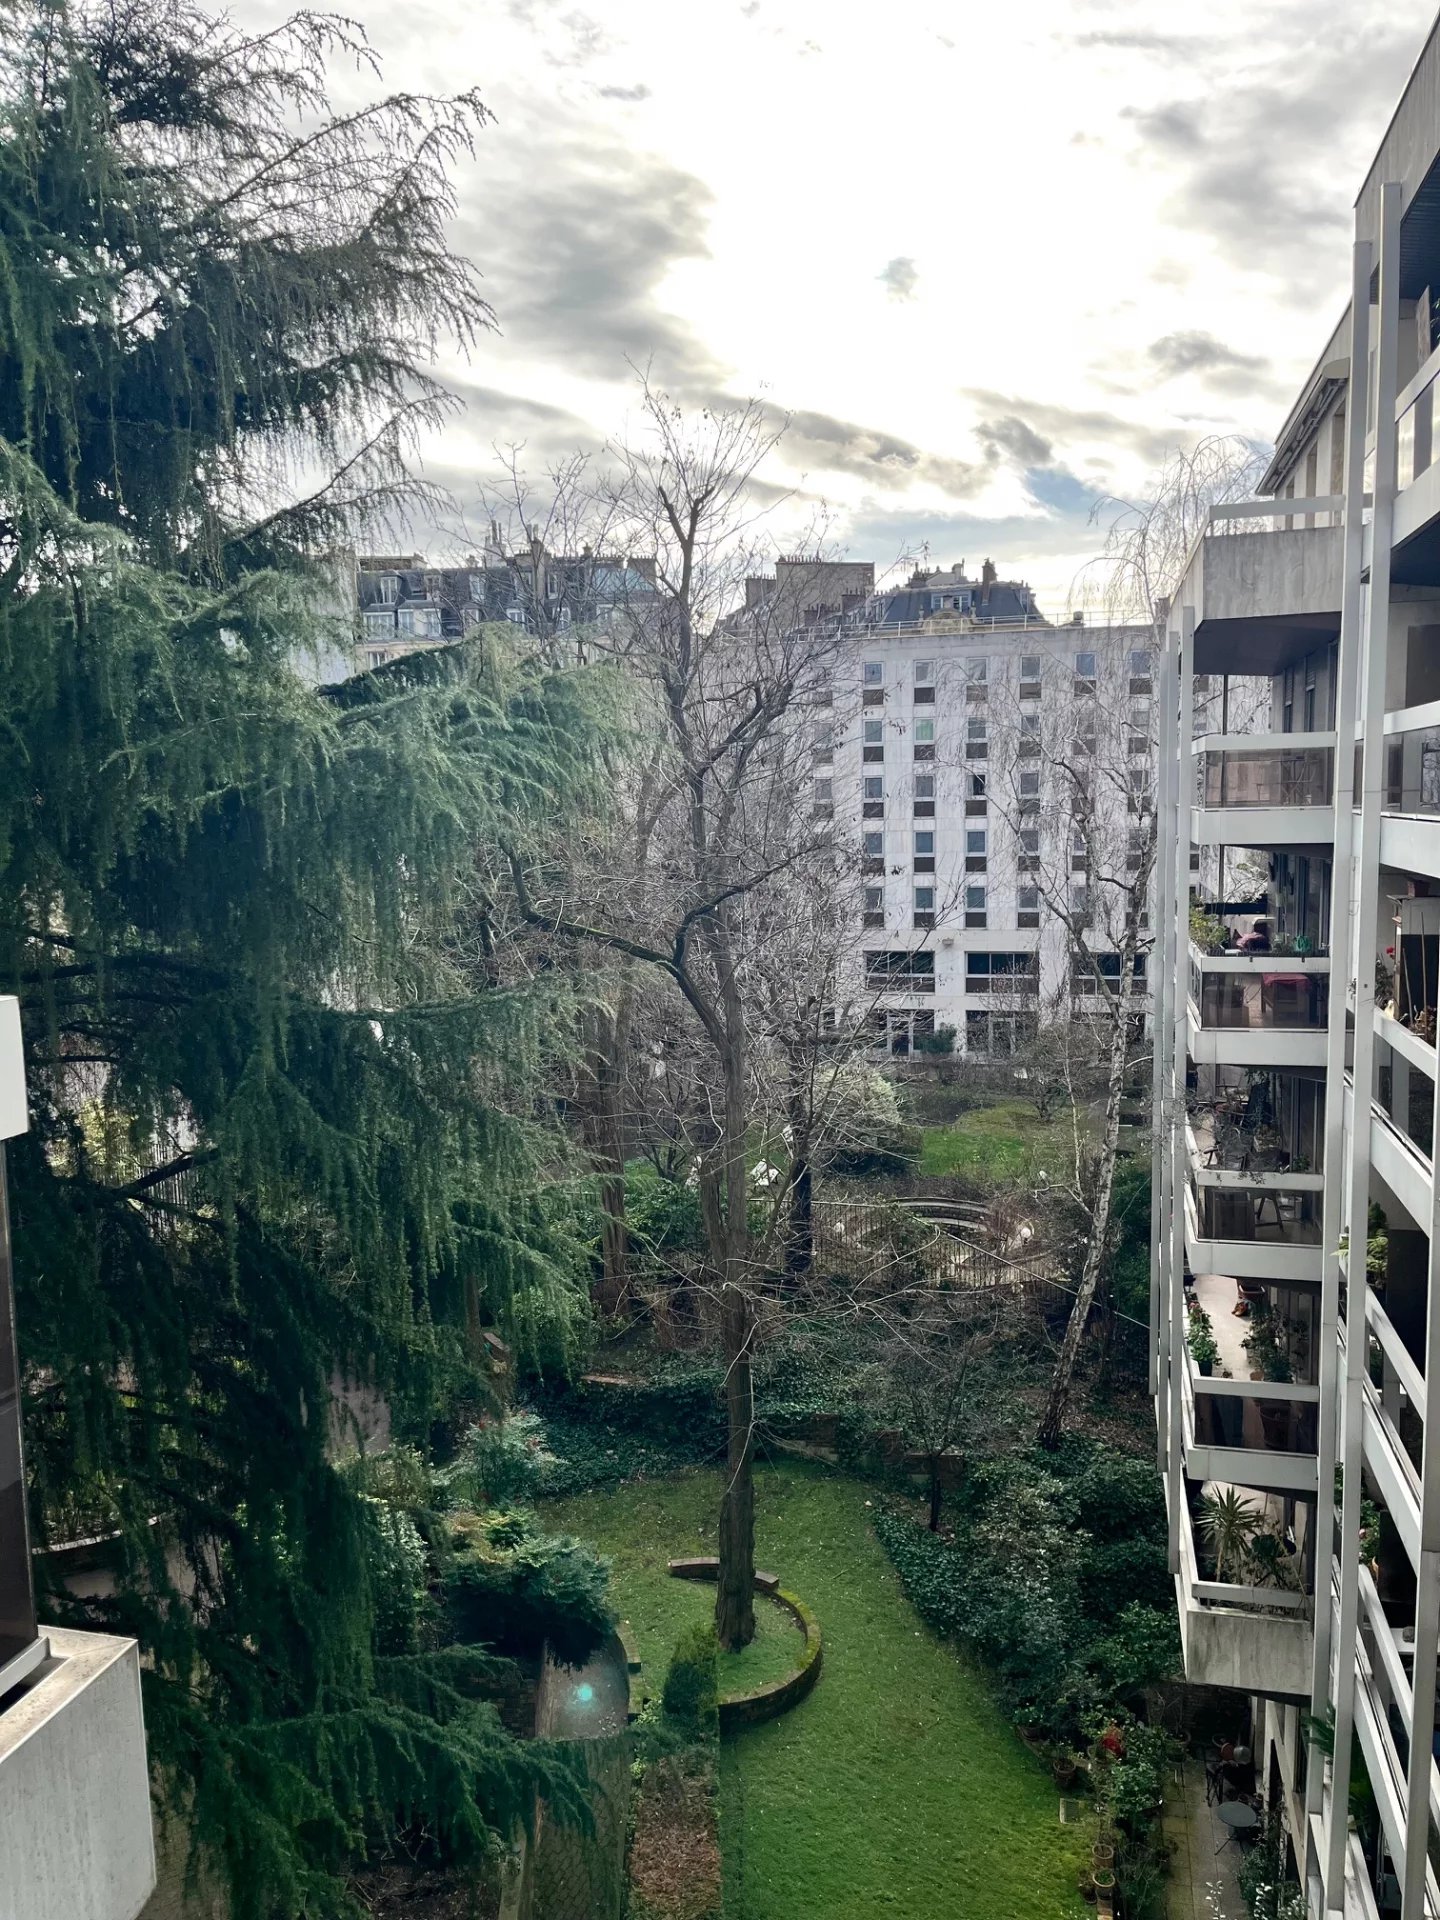


75006/Vavin/Luxembourg: superb family apartment overlooking gardens

€1,600,000


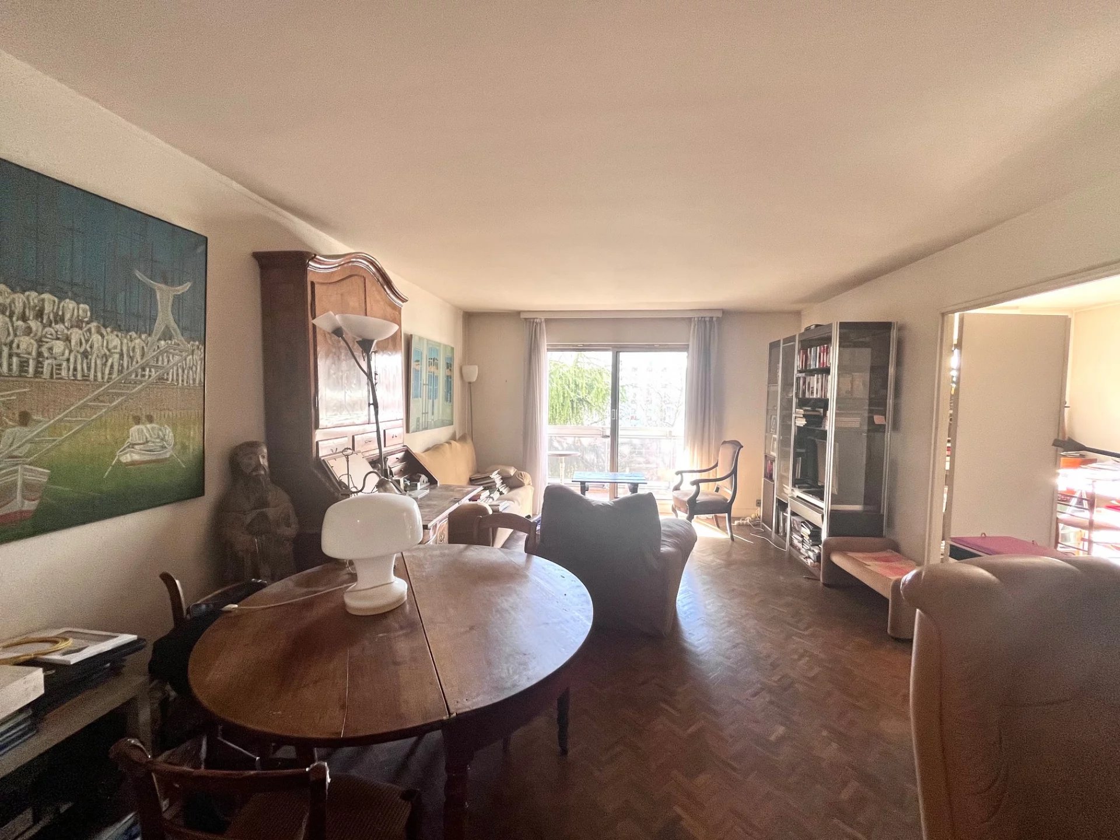
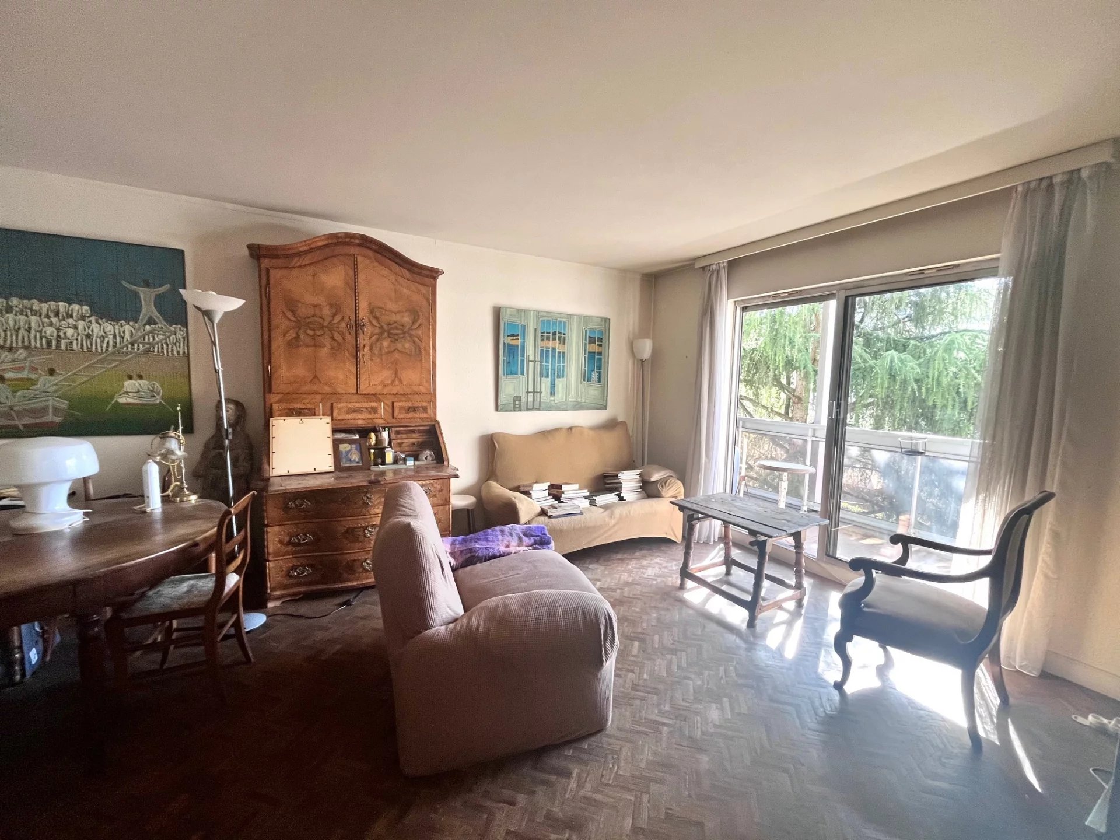
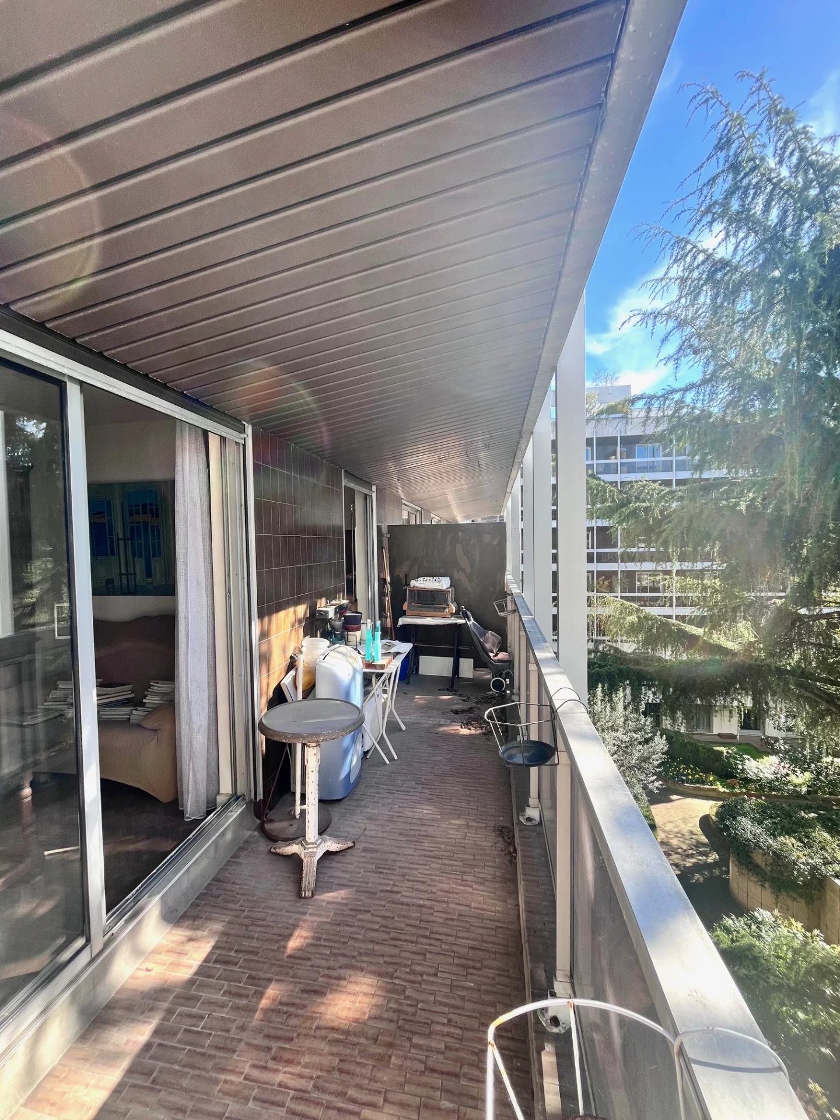




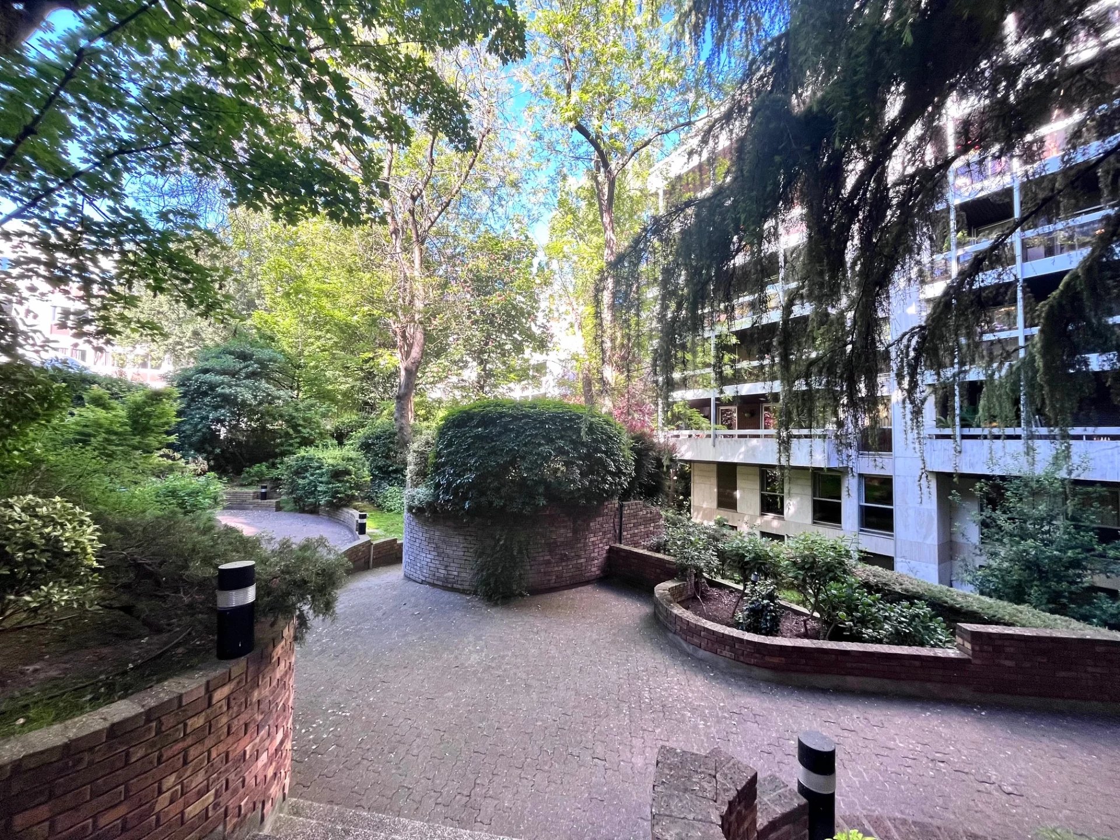
In the heart of the Notre Dame des Champs neighborhood, close to transportation, shops, schools of all levels, including the Alsacian School, Montaigne High School, and Paris 2 Assas University, as well as the Luxembourg Garden, we offer you, exclusively, nestled in the greenery of a 1980s high-end co-ownership with custodians, on the 4th floor with elevator, a 104.07 sqm crossing apartment (east/west), solely overlooking gardens, in complete tranquility, opening onto a large balcony of 8.77 sqm.

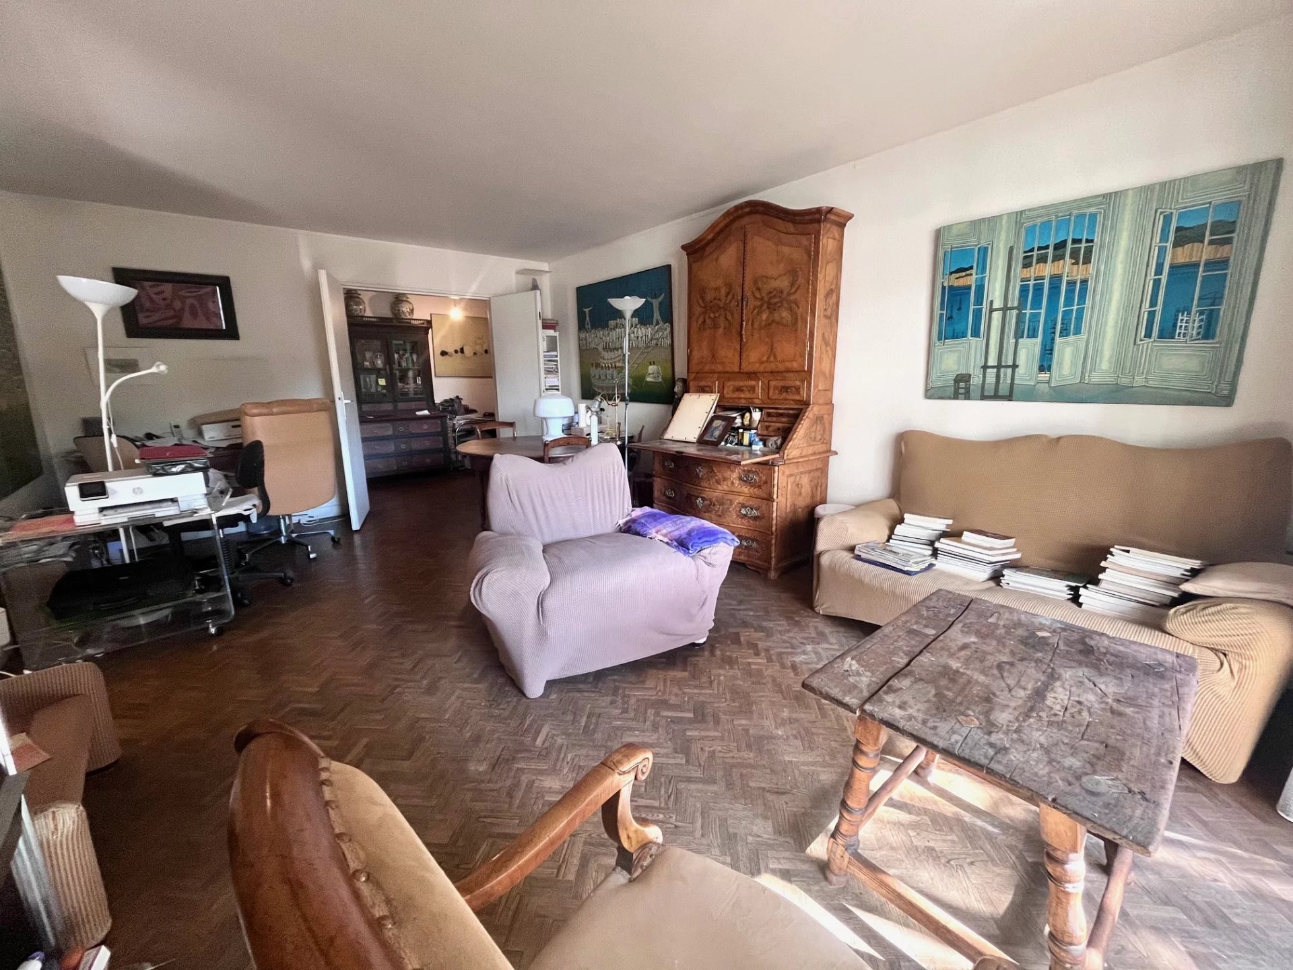
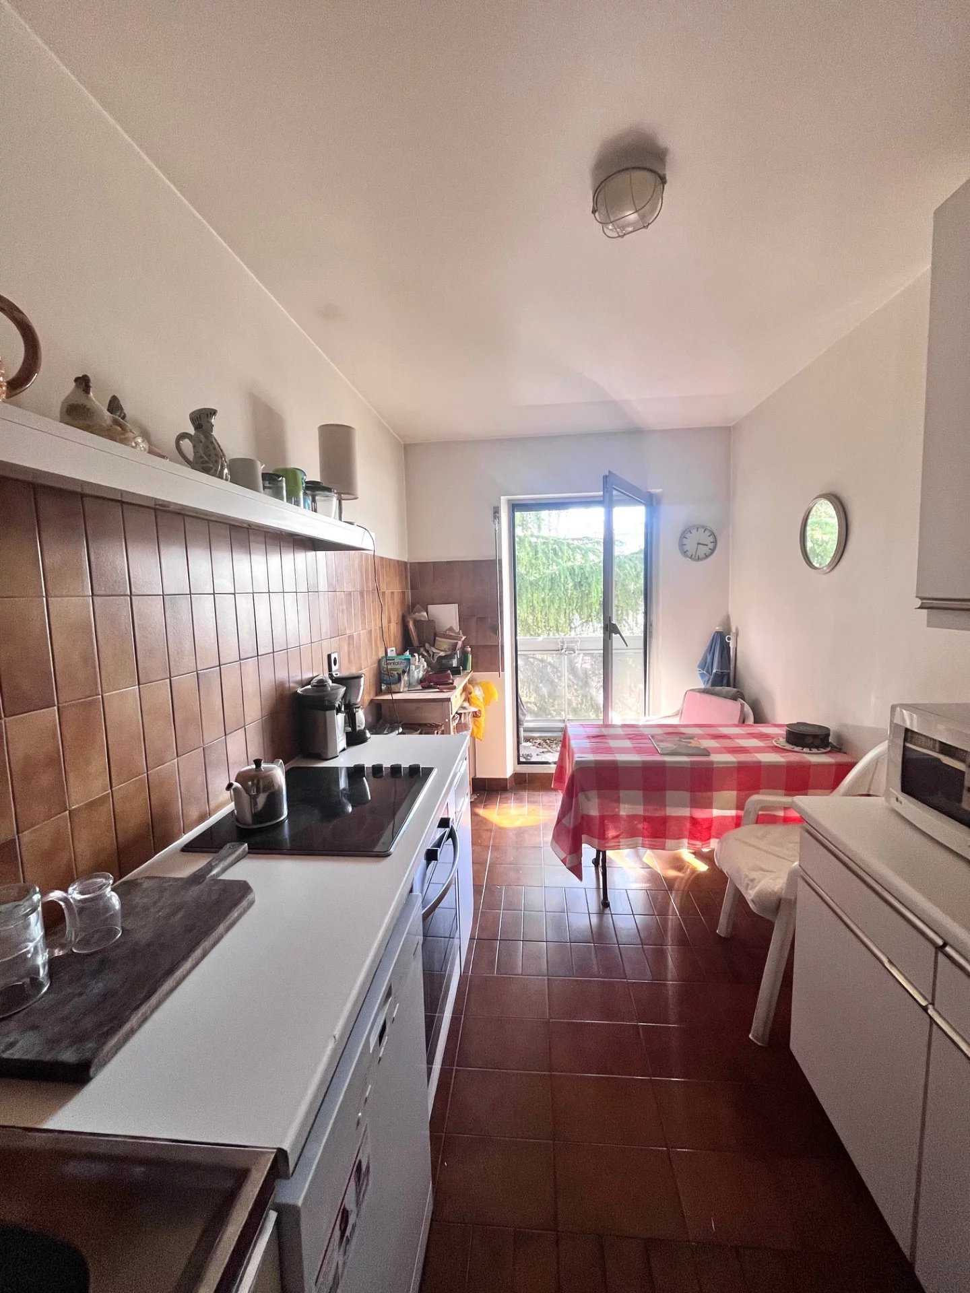
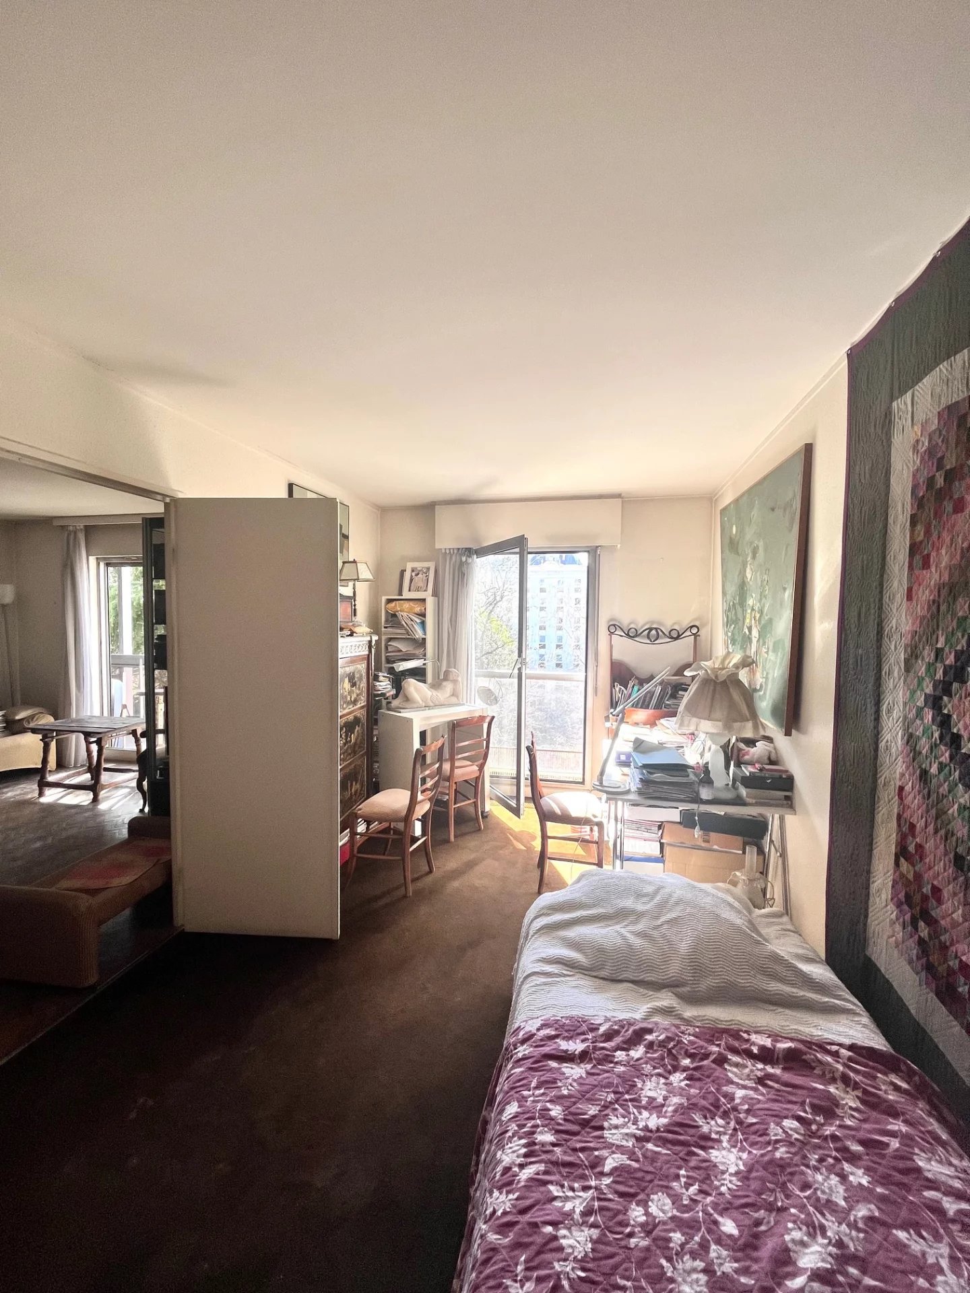



You will be charmed by the potential for layout: 3 bedrooms or a spacious reception with an open kitchen and 2 bedrooms, for example...the decision will depend on the composition of your family.

Central heating and hot water provide a certain comfort.
Double glazing. Rolling shutters.
Secured door.
Fiber optic connection possible.



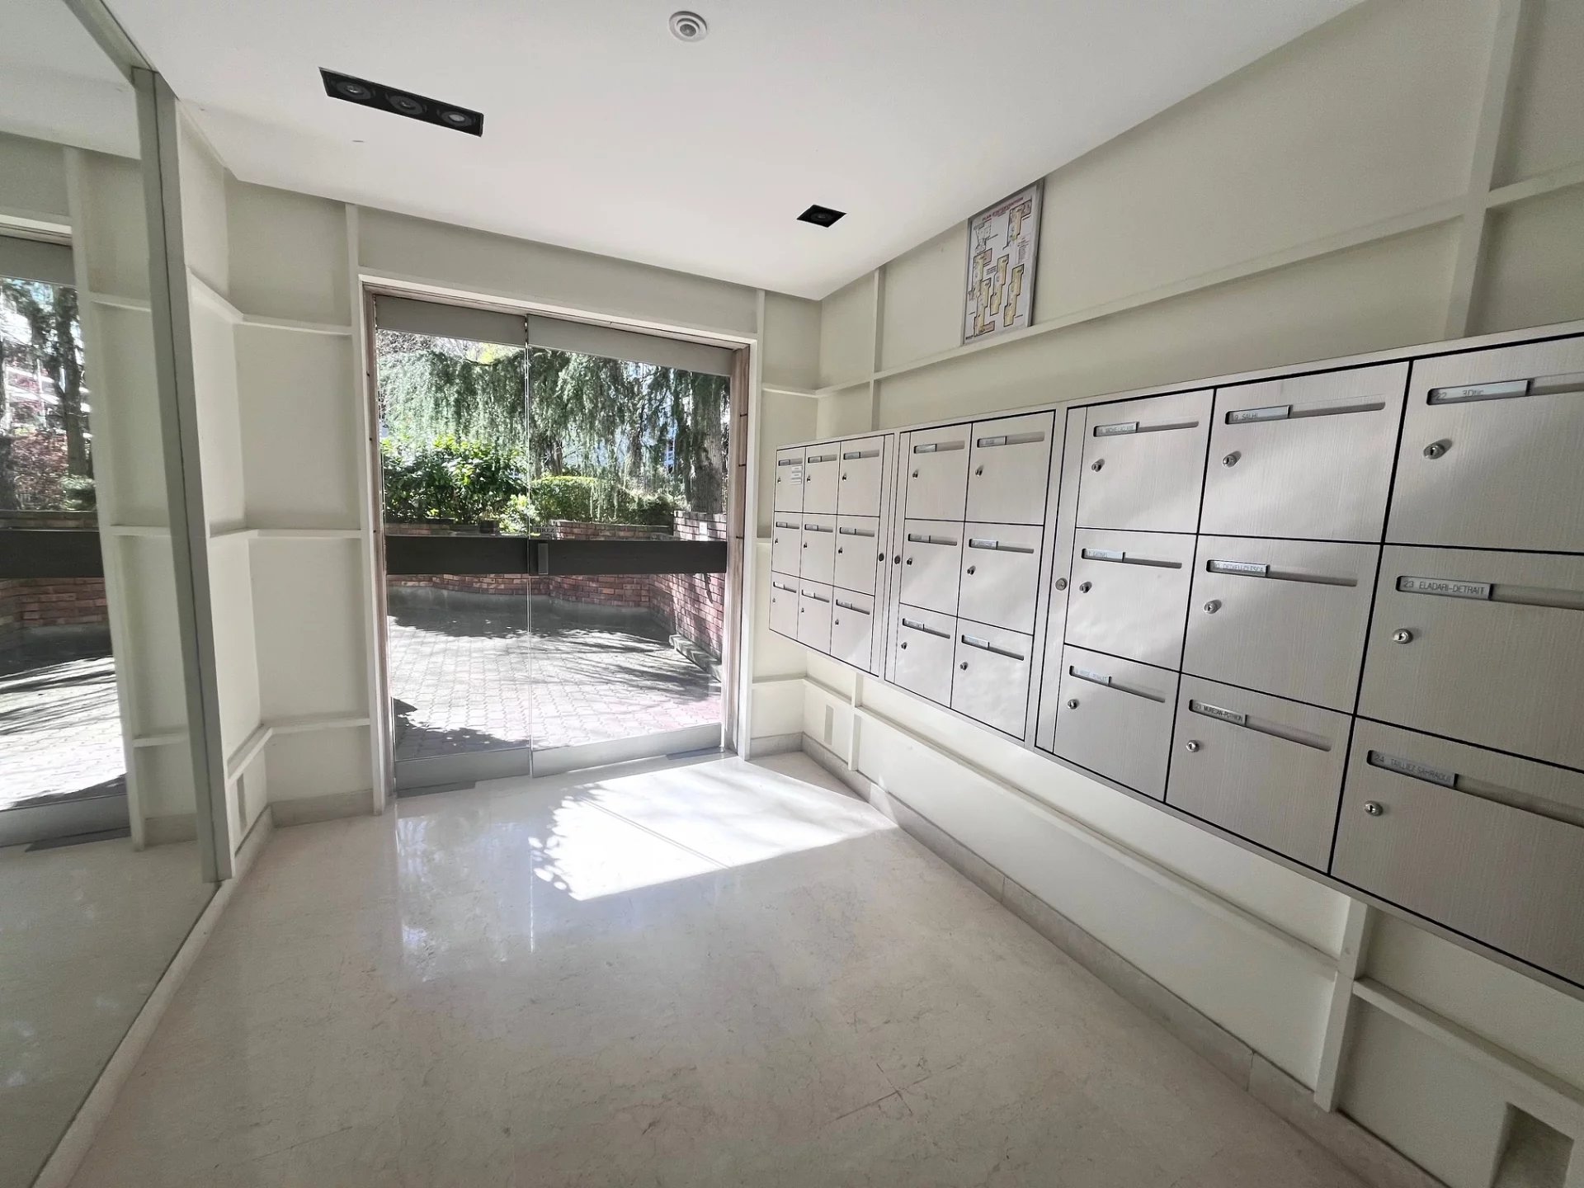

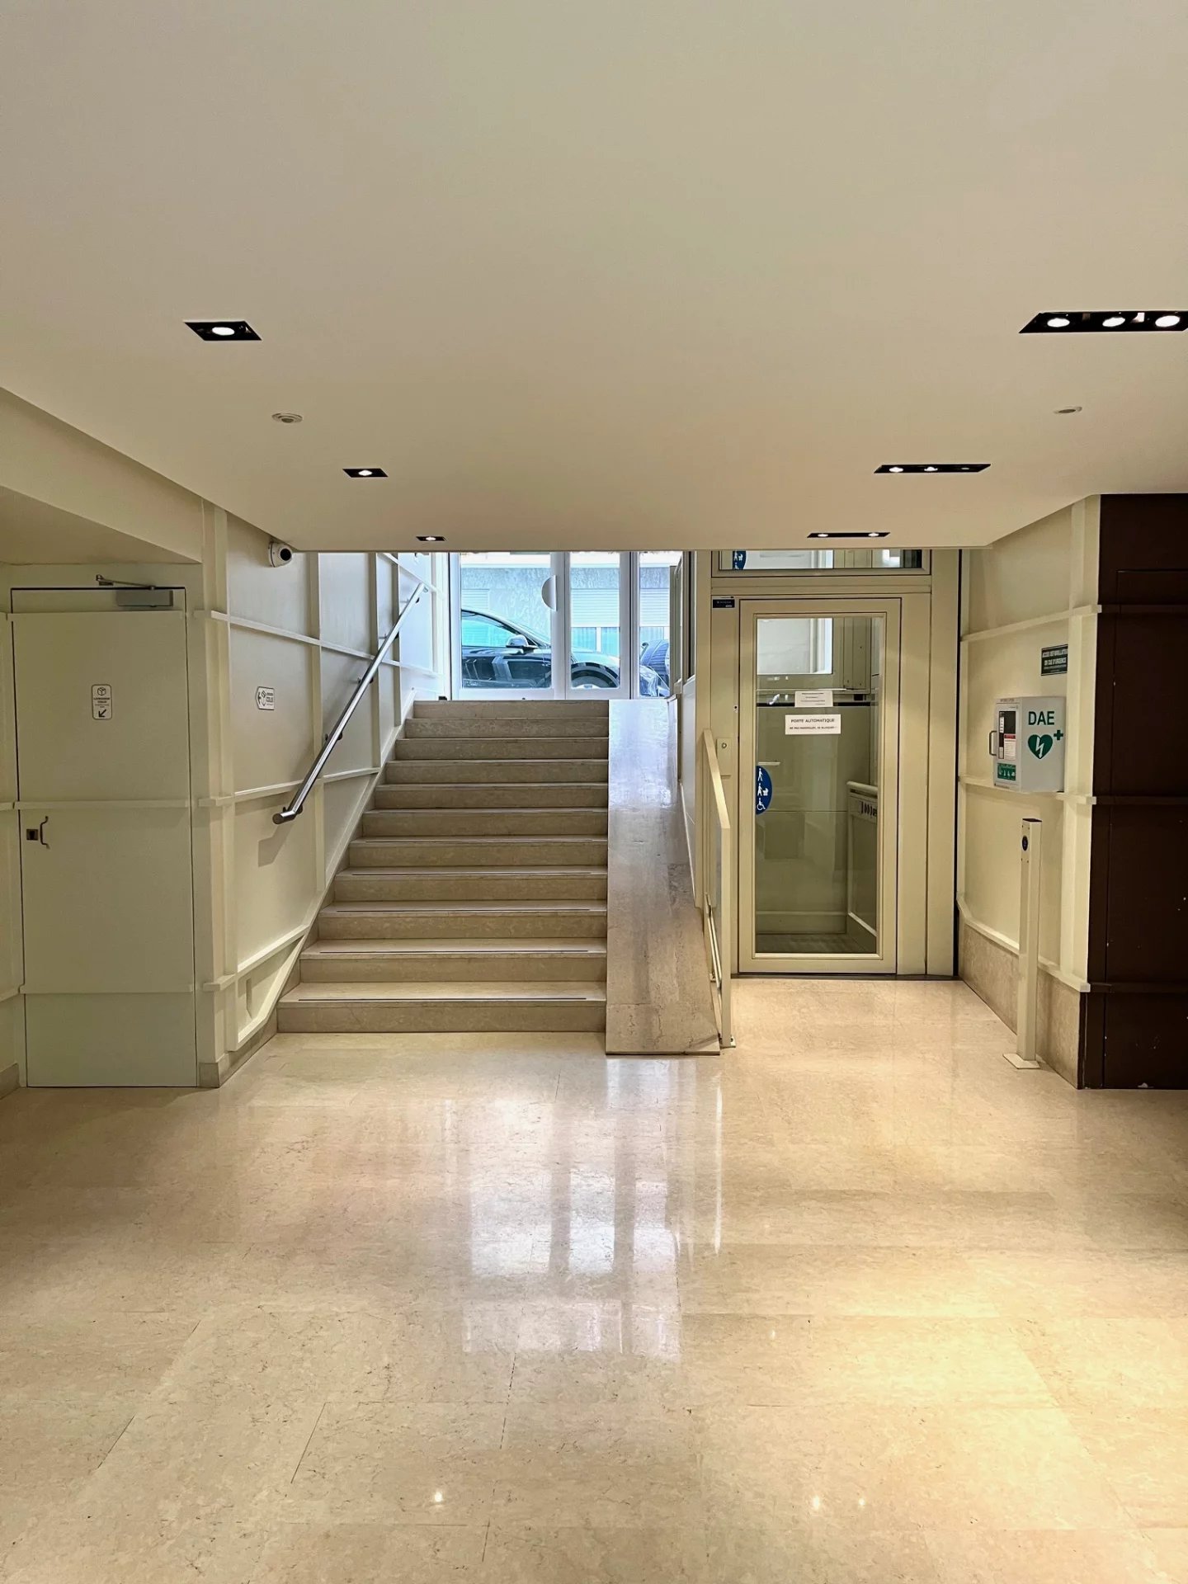

Bike and stroller storage room in the building, whose common areas are perfectly maintained.



A healthy cellar and a box complete this rare property in the neighborhood!

Summary

  • Reference 87040304
  • Rooms 4 rooms
  • Heating device Underfloor
  • Heating access Common
  • Hot water access Collective
  • Waste water Main drainage

  • Condition Requires updating
  • Floor 4th floor / 7
  • Orientation East, West
  • View Unobstructed Garden

Other visuals

No information available

Areas

  • 1 Entrance 7 m²
  • 1 Living-room 24 m²
  • 1 Kitchen 12 m²
  • 1 Office 17 m²
  • 1 Bedroom 13 m²
  • 1 Bedroom 11 m²

  • 1 Corridor 11 m²

  • 1 Bathroom 5 m²
  • 1 Shower room 2 m²
  • 1 Lavatory 2 m²

Proximities

  • Bus
  • Town centre
  • Movies
  • Shops
  • Primary school
  • Secondary school
  • Day care
  • Train station
  • Metro
  • Park
  • Public parking
  • Supermarket
  • University

Services

  • Double glazing
  • Aluminum window
  • Sliding windows
  • Outdoor lighting
  • Condominium garden
  • Fire alarm system
  • Lift
  • Optical fiber
  • Bike rental
  • Digicode
  • Caretaker
  • Intercom
  • Security door

Regulation

  • « Carrez » act 104,07 m²

Energy efficiency

Diagnostic Graph

Financial

  • Agency fees payable by vendor

Similar properties

years
%
  • Monthly payment estimate
  • Total amount loaned
  • Cost of credit

This site is protected by reCAPTCHA and the Google Privacy Policy and Terms of Service apply.